
Built for Better Business
Modern industrial units designed for trade, construction, service and specialist businesses.

7 UNITS AVAILABLE

SIZES FROM 134M² – 463M²

NOW LEASING
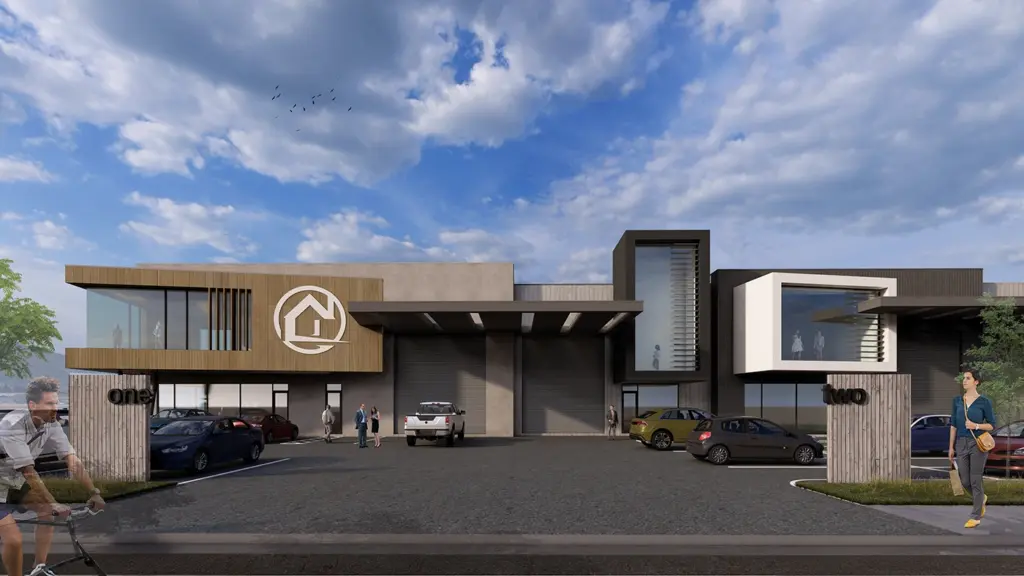
Ridgelyne Industrial Development
Ridgelyne has been created to meet growing demand for high-quality industrial space in Wānaka.
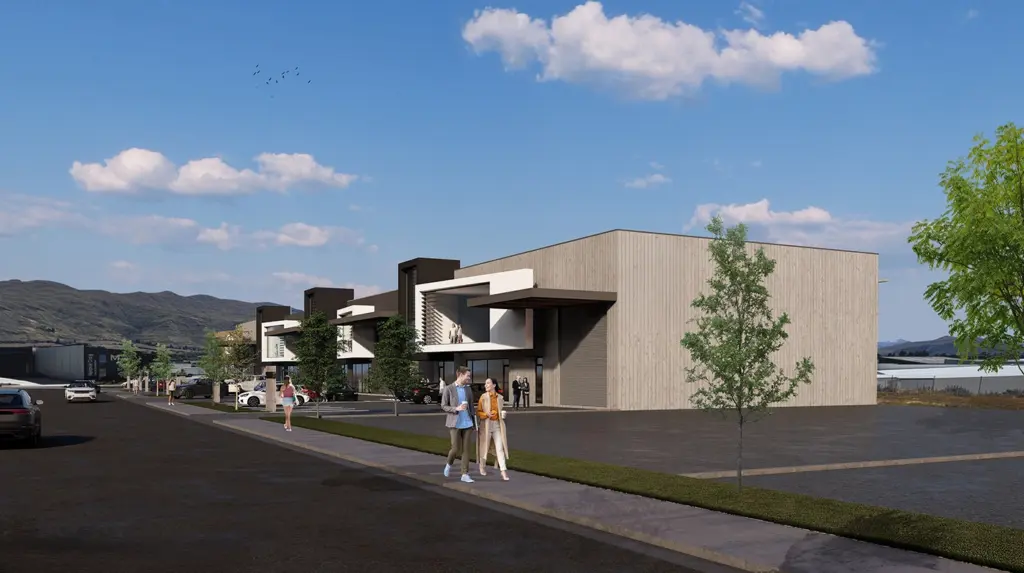
Developed by Henley Property, the project is designed specifically for businesses that require more than just warehouse space. Each tenancy combines practical industrial functionality with modern office accommodation, creating an environment that supports productivity, presentation and long-term business growth.
Located within the established Ballantyne Ridge industrial precinct, Ridgelyne provides businesses with a strategic base close to Three Parks, central Wānaka and key transport routes throughout Central Otago.
Whether you’re expanding, relocating or establishing a new presence in the region, Ridgelyne offers a considered long-term solution.
Designed for modern industrial businesses
Ridgelyne has been carefully planned to accommodate a
range of business types, including:
- Construction
- Trades
- Engineering
- Manufacturing
- Distribution
- Service businesses
Each unit incorporates:
- High-stud warehouse space
- Modern office space
- Dedicated parking
- Excellent access and circulation
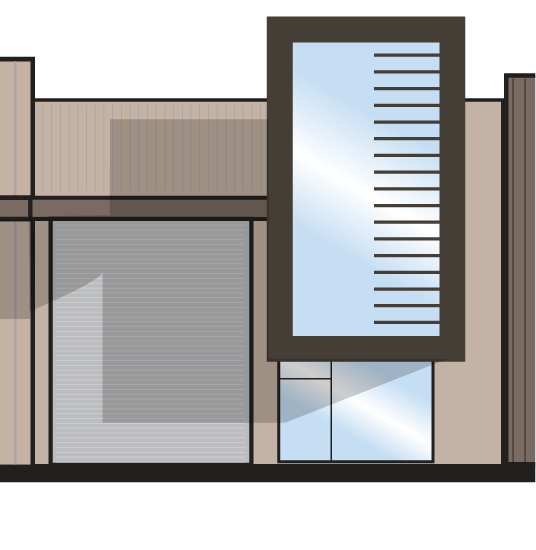
- Quality architectural design
- Signage opportunities
- Durable low-maintenance construction
Why Ballantyne Ridge?
Ballantyne Ridge has rapidly established itself as one of Wānaka’s premier industrial locations.
Positioned within the wider Three Parks growth area, the precinct provides businesses with excellent connectivity to central Wānaka, Queenstown Lakes District and the broader Central Otago region.
The area has become home to a diverse mix of construction, trade, engineering and professional service businesses, creating a thriving commercial environment that supports collaboration and long-term growth.
For businesses servicing the Upper Clutha region, Ballantyne Ridge provides an ideal combination of accessibility, visibility and operational efficiency.
Location benefits
- Minutes from Three Parks
- Easy access to central Wānaka
- Close to key arterial routes
- Established commercial precinct
- Strong surrounding business community
- Growing regional economy
Location benefits
- Minutes from Three Parks
- Easy access to central Wānaka
- Close to key arterial routes
- Established commercial precinct
- Strong surrounding business community
- Growing regional economy
Development Layout
Ridgelyne comprises seven industrial units arranged to maximise functionality, access and
operational efficiency while maintaining a cohesive and professional development environment.
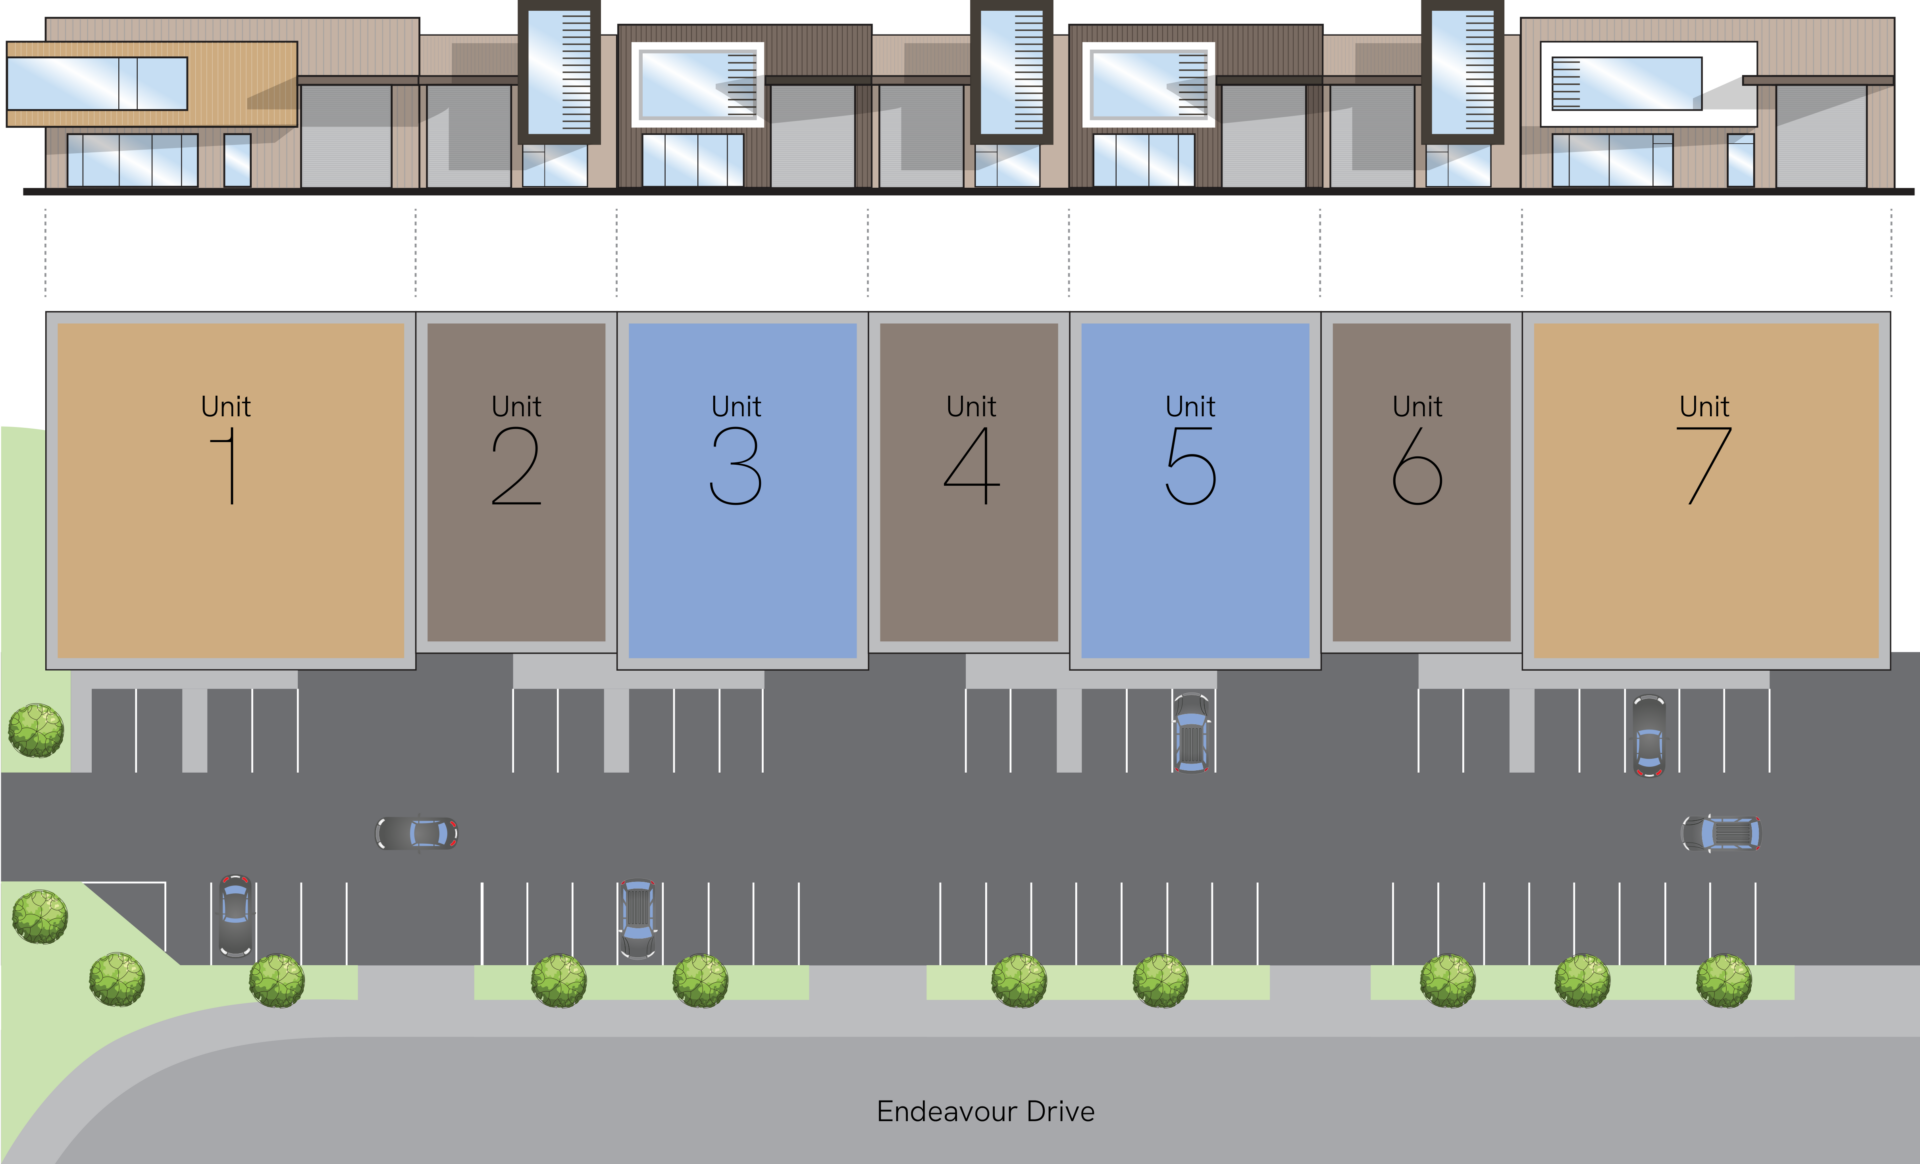
Unit Availability
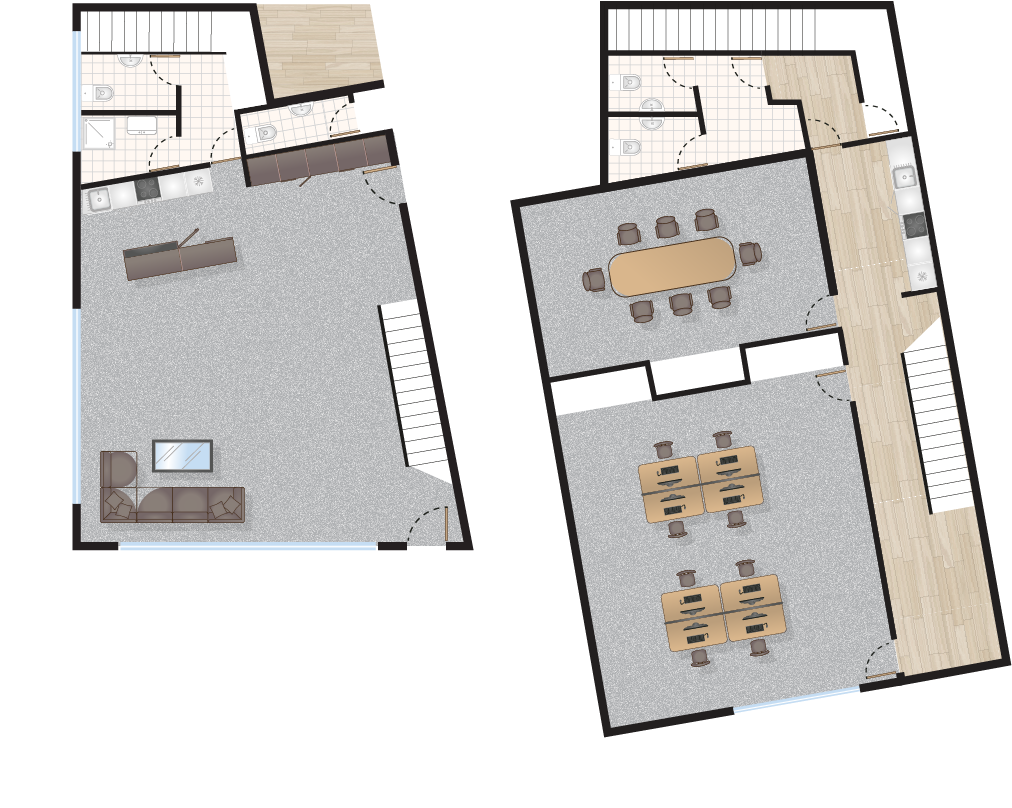
Large - Unit 1
Leased
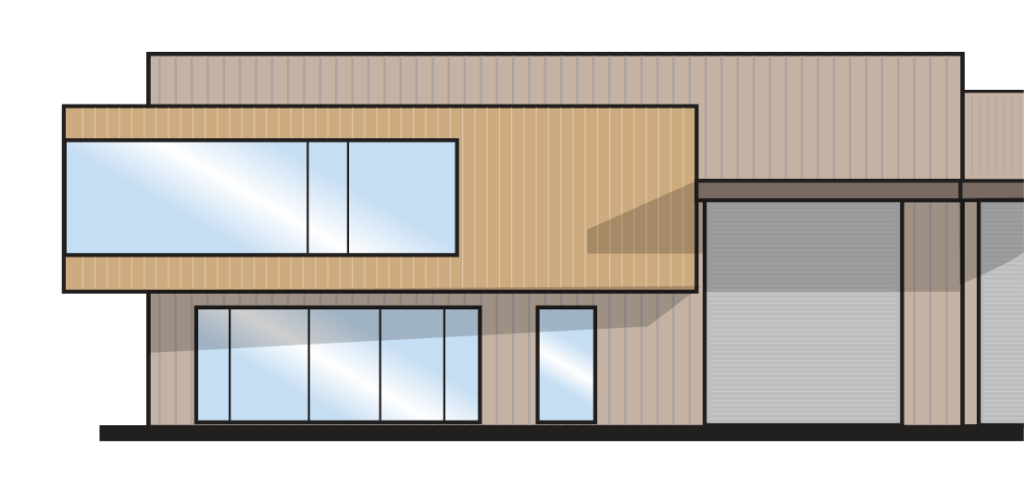
Warehouse/ Workshop Area: 353.2m²
Parking: 8
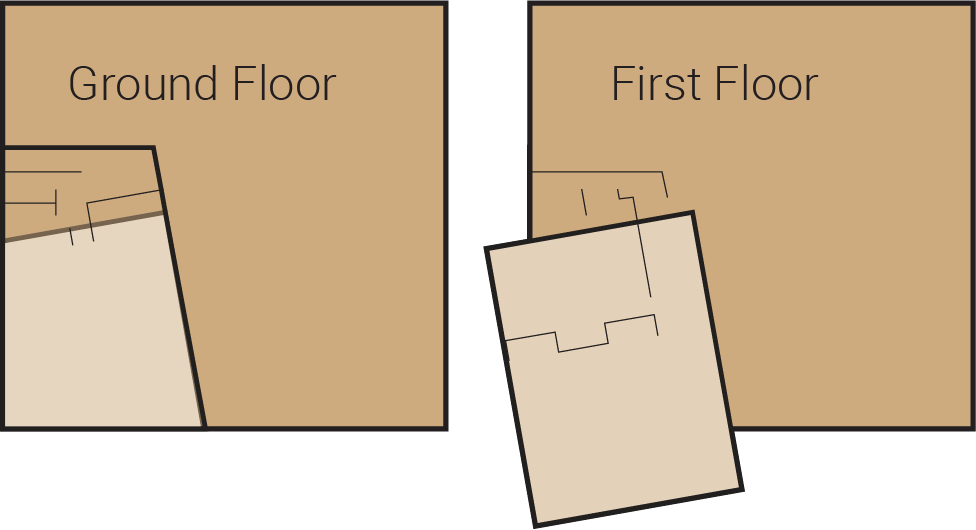
Ground Floor Office Area: 117.0m²
First Floor Office Area: 179.4m²
Small - Units 2, 4 & 6
Warehouse/ Workshop Area: 192.4m²
Parking: 5
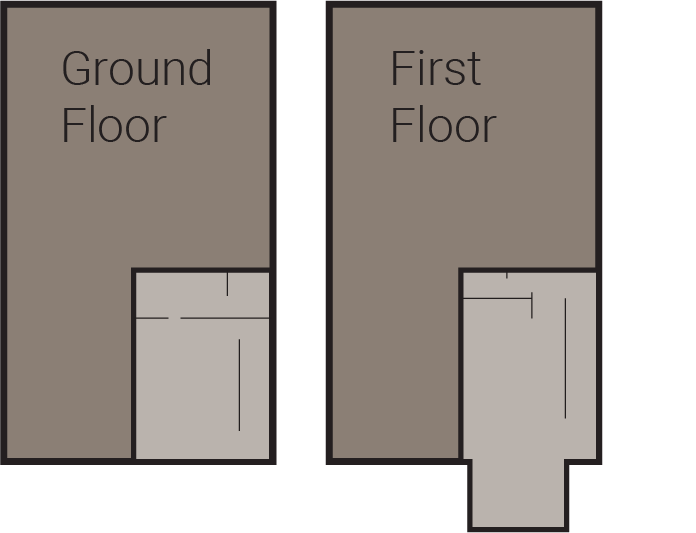
Warehouse/ Workshop Area: 51.2m²
First Floor Office Area: 64.7m²
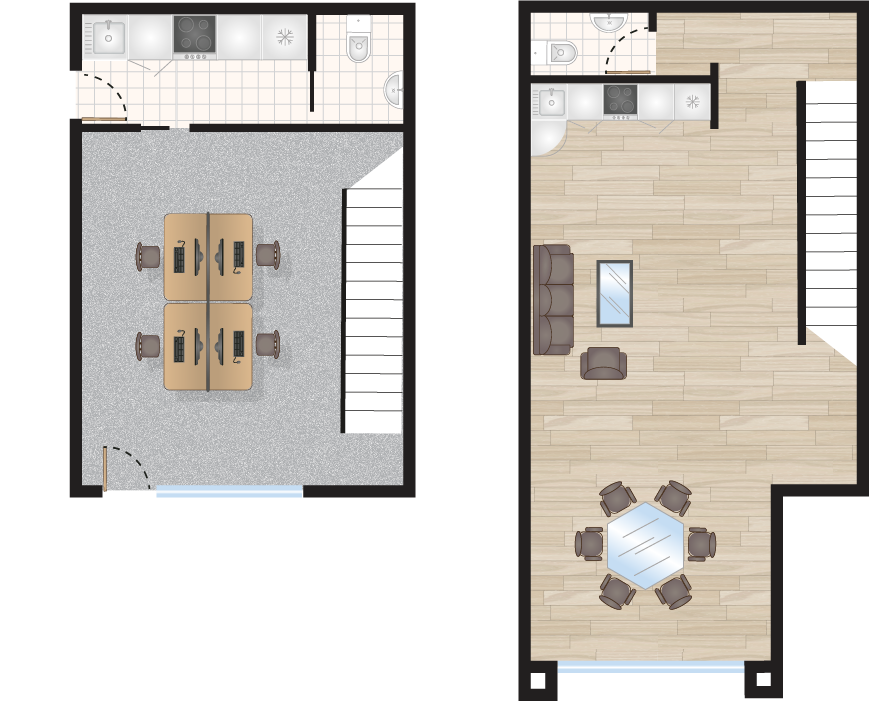
Small - Units 3 & 5
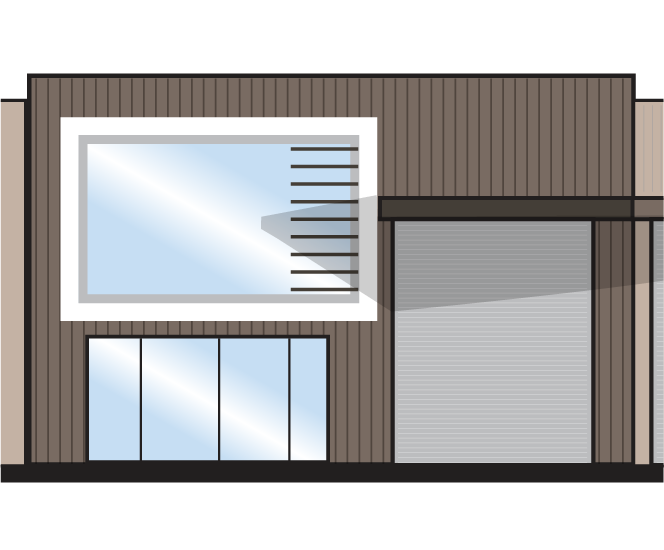
Warehouse/ Workshop Area: 247.2m²
Parking: 7
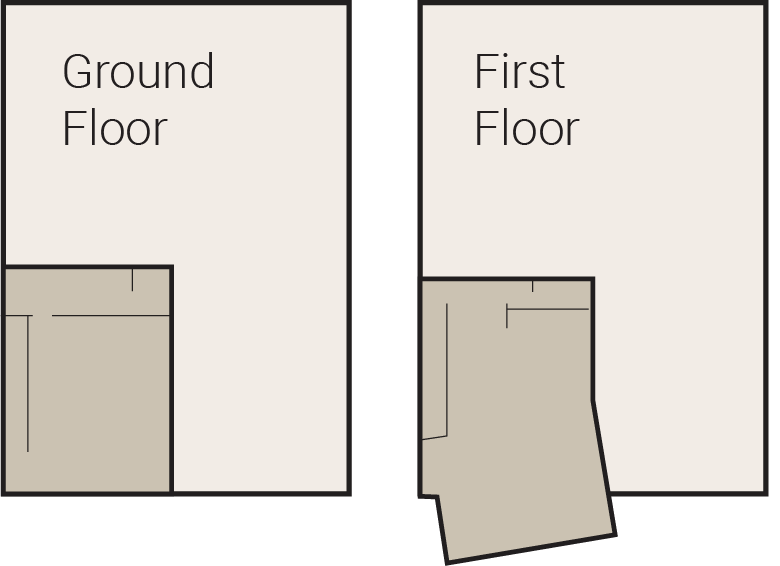
Warehouse/ Workshop Area: 72.5m²
First Floor Office Area: 83.7m²
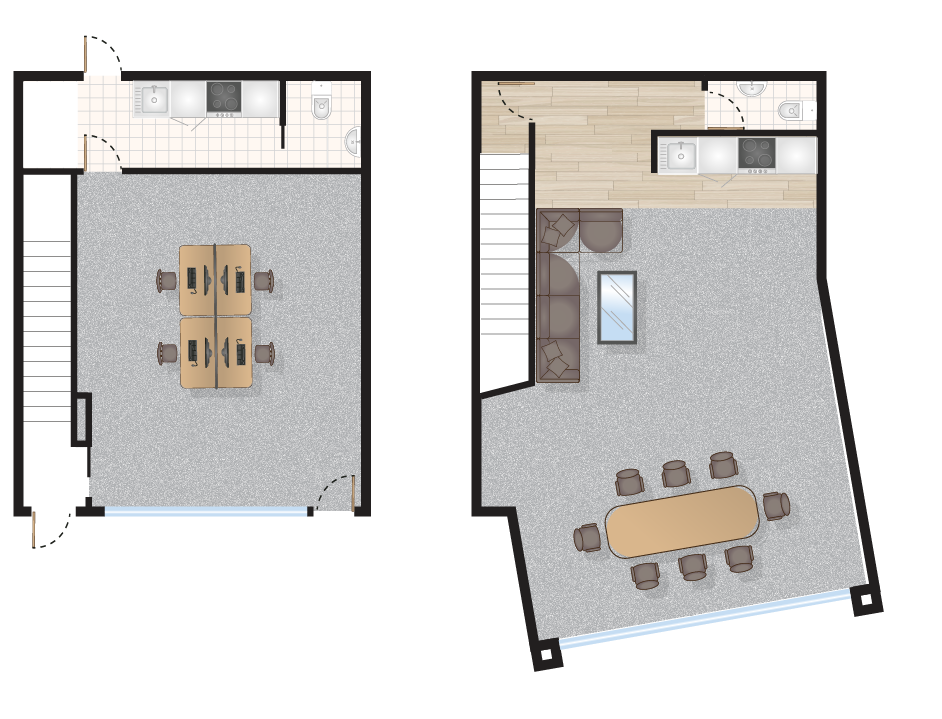
Large - Unit 7
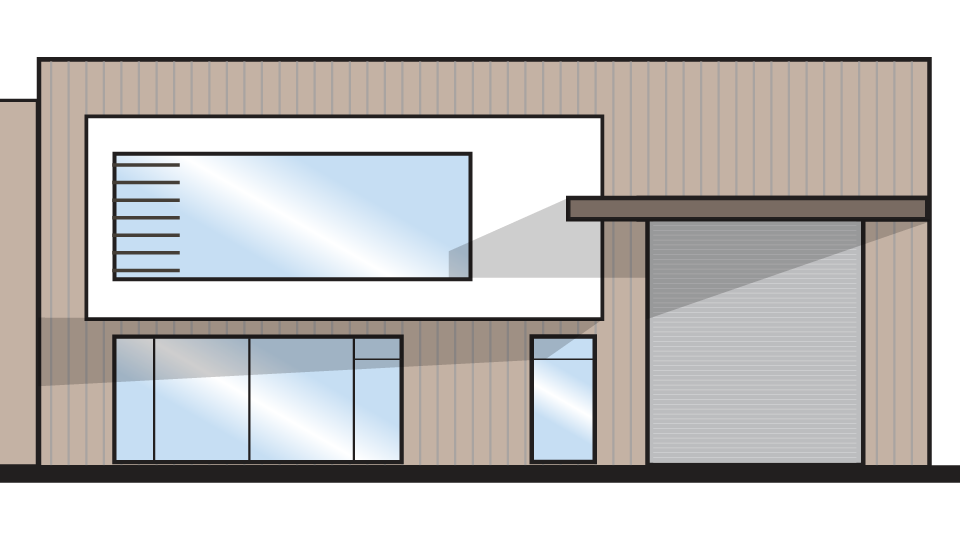
Warehouse/ Workshop Area: 363.9m²
Parking: 10
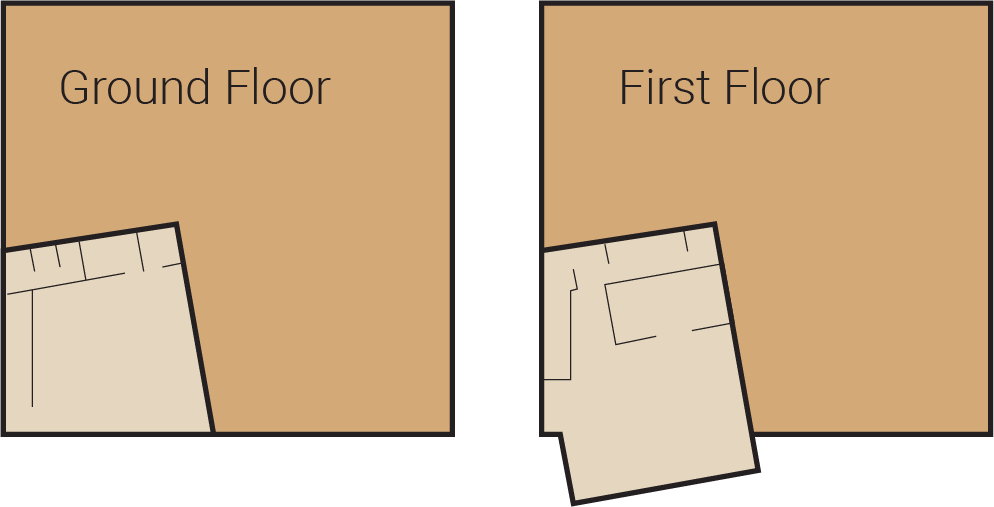
Warehouse/ Workshop Area: 103.1m²
First Floor Office Area: 131.4m²
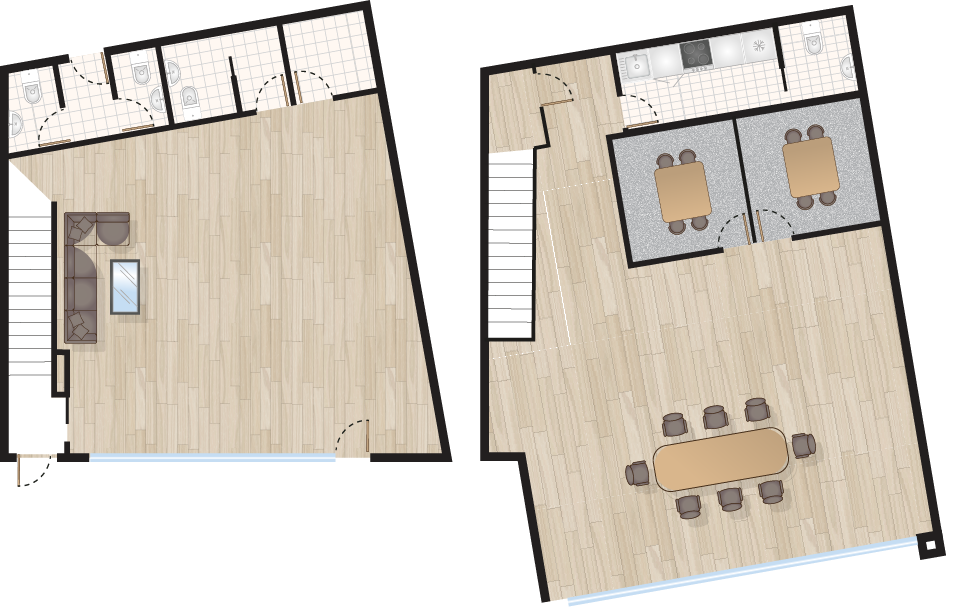
Unit
Size
Warehouse/ Workshop Area
Ground Floor Office Area
First Floor
Office Area
Parking
Status
Download
Floor Plans
Looking for industrial space in Wānaka?
Whether you’re planning for growth, relocating your business or securing a long-term operational base, we’d welcome the opportunity to discuss Ridgelyne and current availability.
Frequently asked questions
What types of businesses is Ridgelyne suited to?
Ridgelyne has been designed for trade, construction, engineering, service and specialist businesses requiring a combination of warehouse and office accommodation.
Where is Ridgelyne located?
Ridgelyne is located within the Ballantyne Ridge industrial precinct in Wānaka, providing excellent access to Three Parks, central Wānaka and the wider Central Otago region.
Are units available for lease?
Yes. Leasing opportunities are currently available. Contact Henley Property for
current availability and pricing.
What unit sizes are available?
Ridgelyne offers a range of unit sizes designed to accommodate businesses of varying scale and operational requirements.
Is parking included?
Yes. Dedicated parking is allocated to each unit.
Can units be customised?
Customisation opportunities may be available depending on timing and lease requirements. Please contact Henley Property to discuss specific needs.
When will the development be completed?
Construction and delivery timelines are available from Henley Property and may vary depending on the stage of the project.
How do I register my interest?
Simply complete the enquiry form below or contact Henley Property directly to discuss availability.